
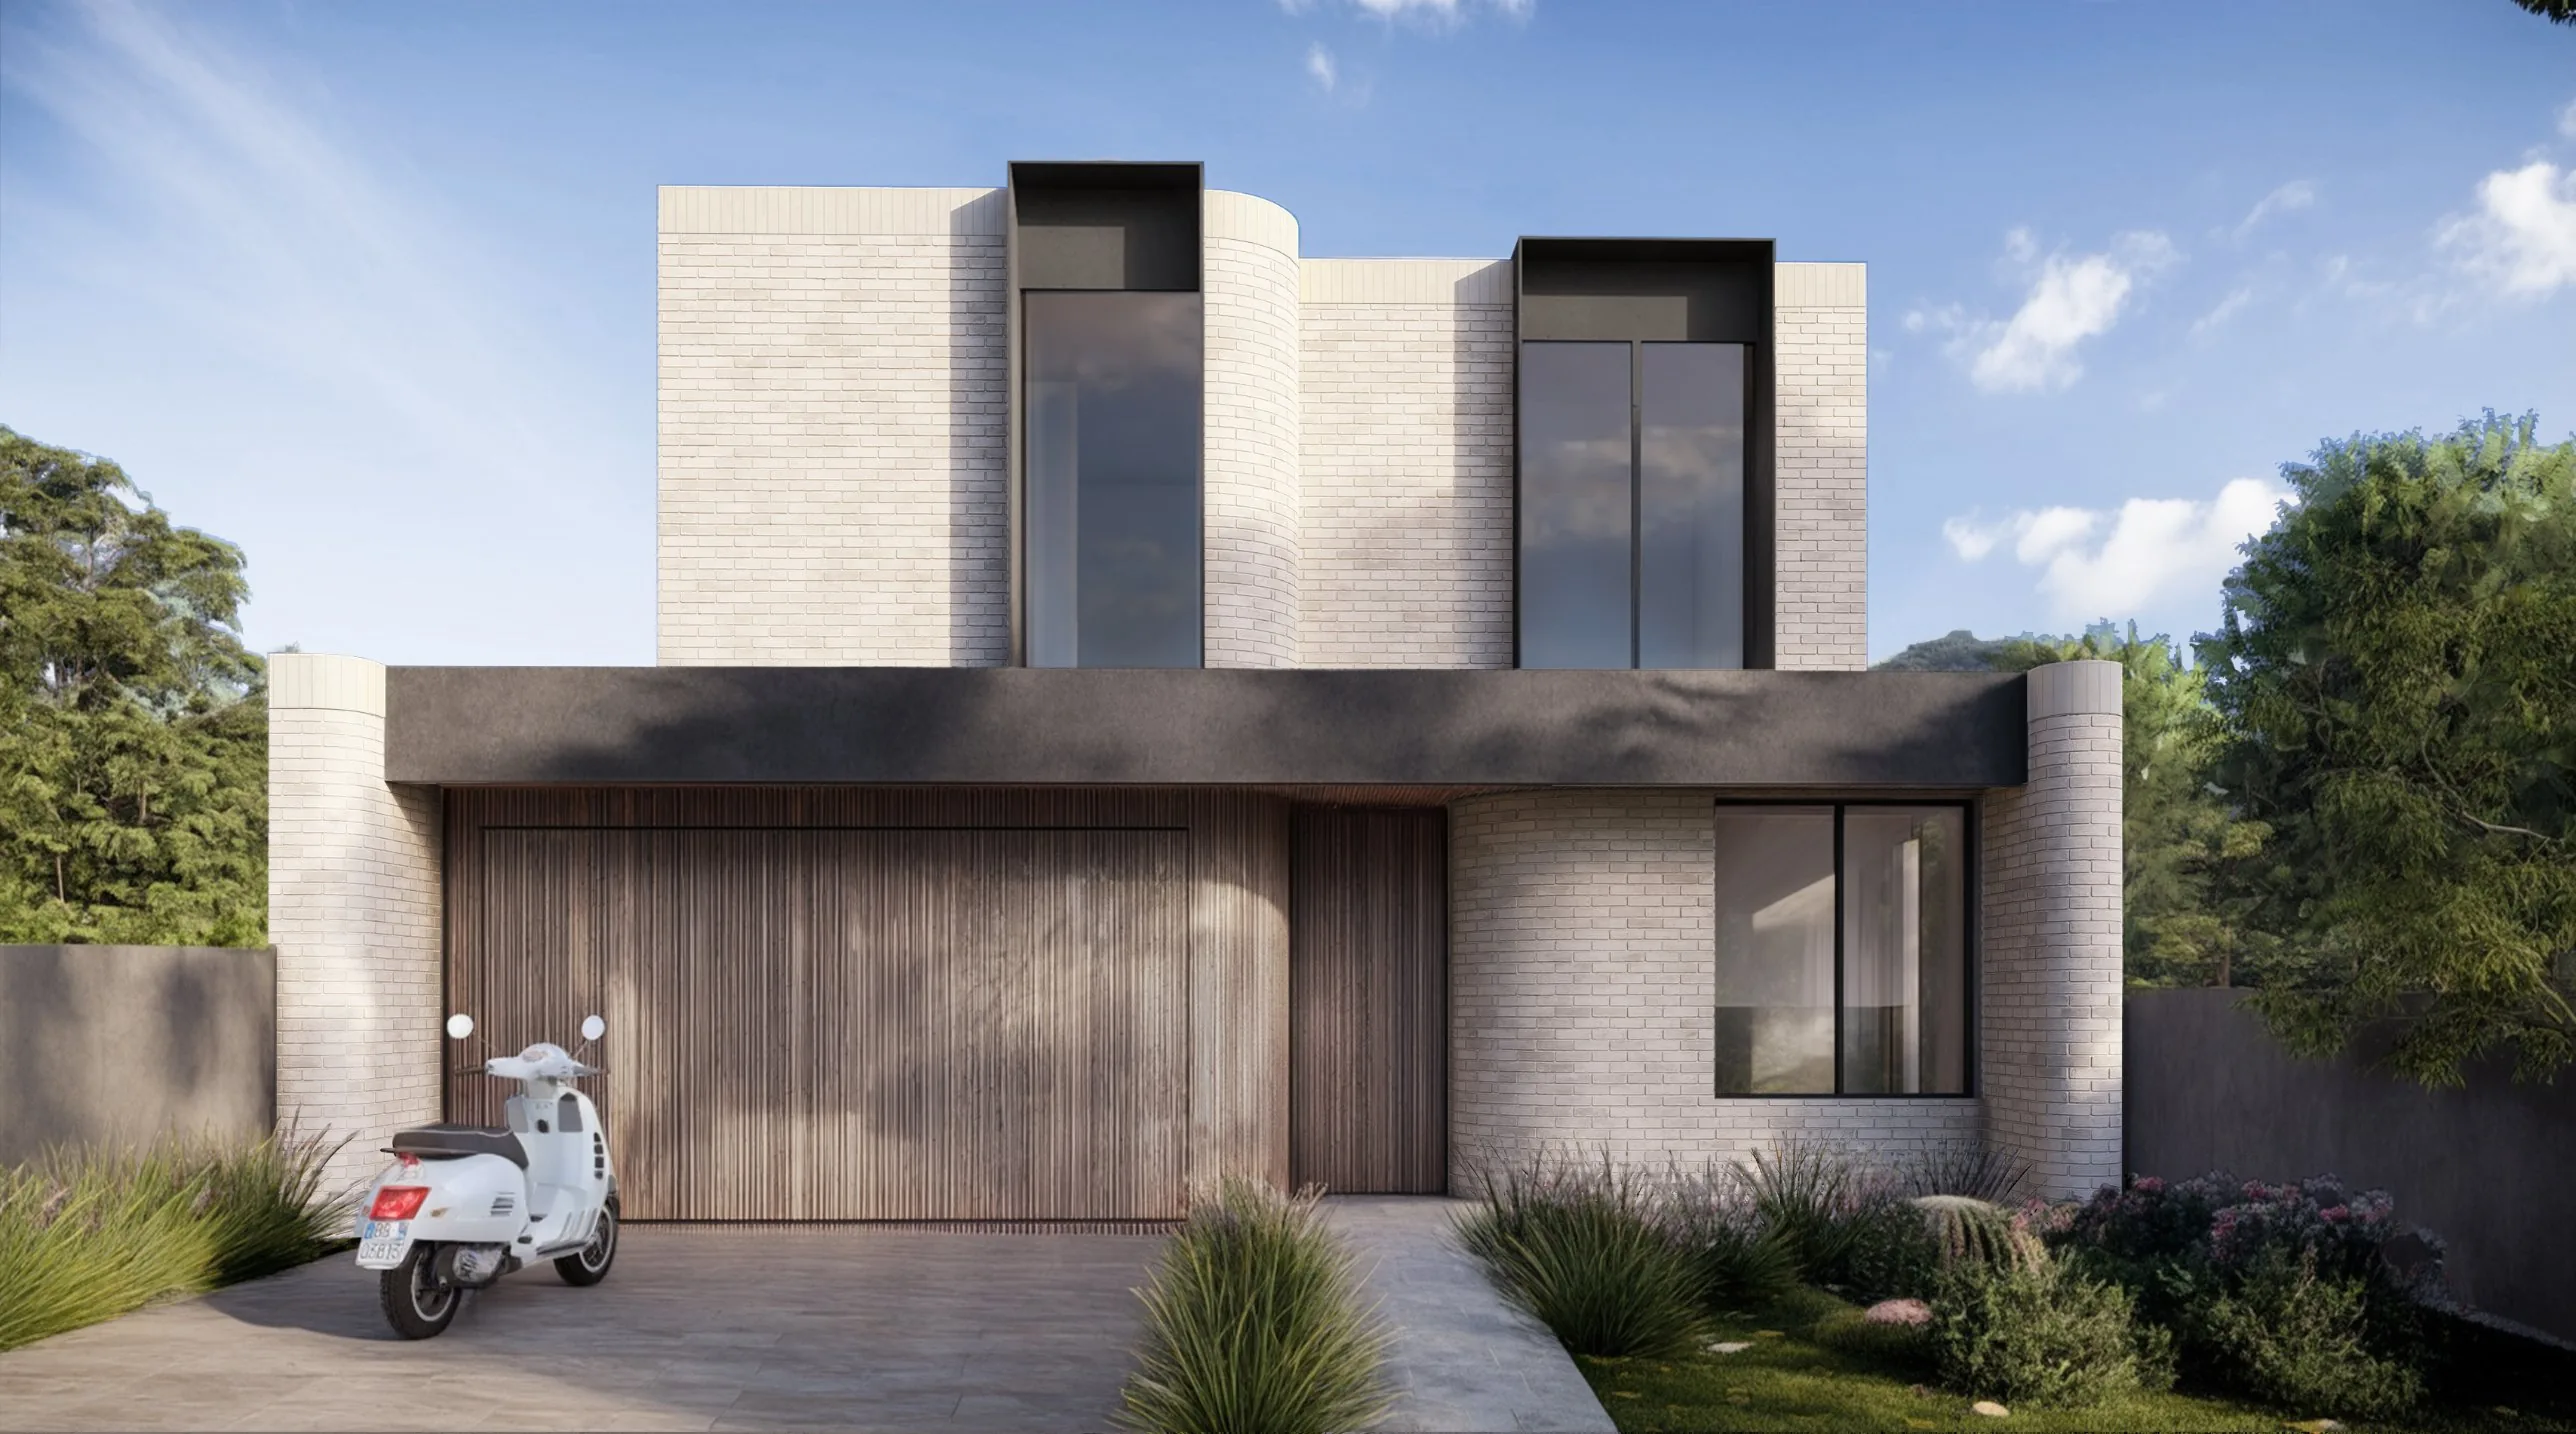
A landmark residence in Northcote, where confident architecture, considered materiality and generous family living come together with intent.
Forma holds its position on the street through proportion rather than volume. The form is resolved, the materials were chosen rather than specified, and the work you will never see was done to the same standard as the work you can.
Inside, the plan is generous without being wasteful. Every room has a job, and the house has been shaped around the way a family actually moves through a day, from the first coffee to the last light going off.
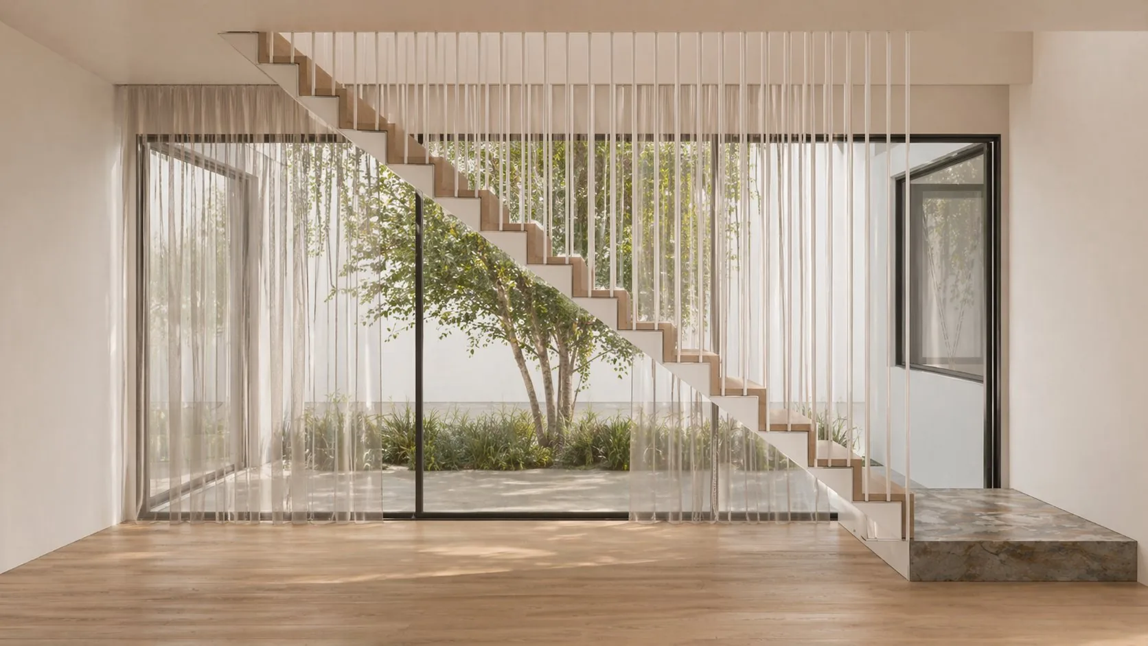
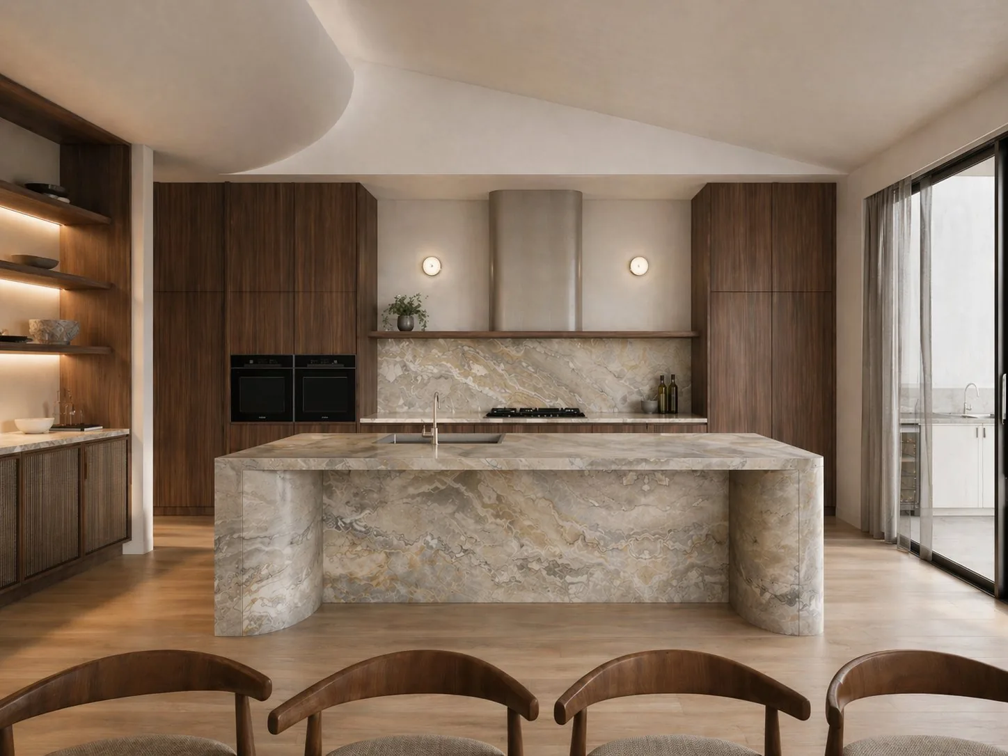
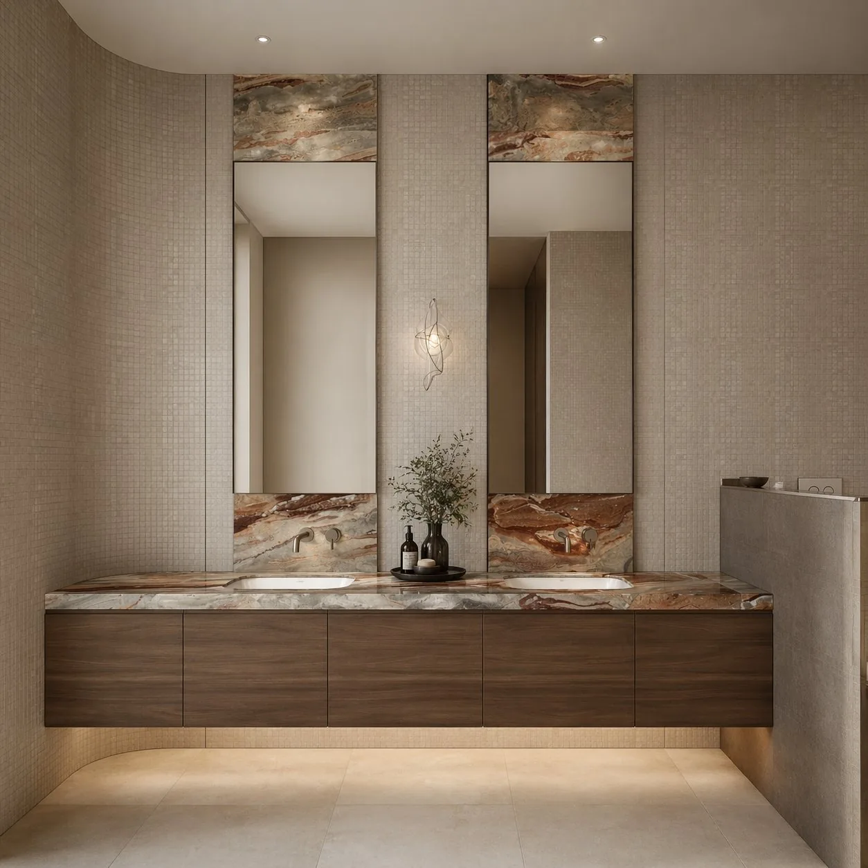
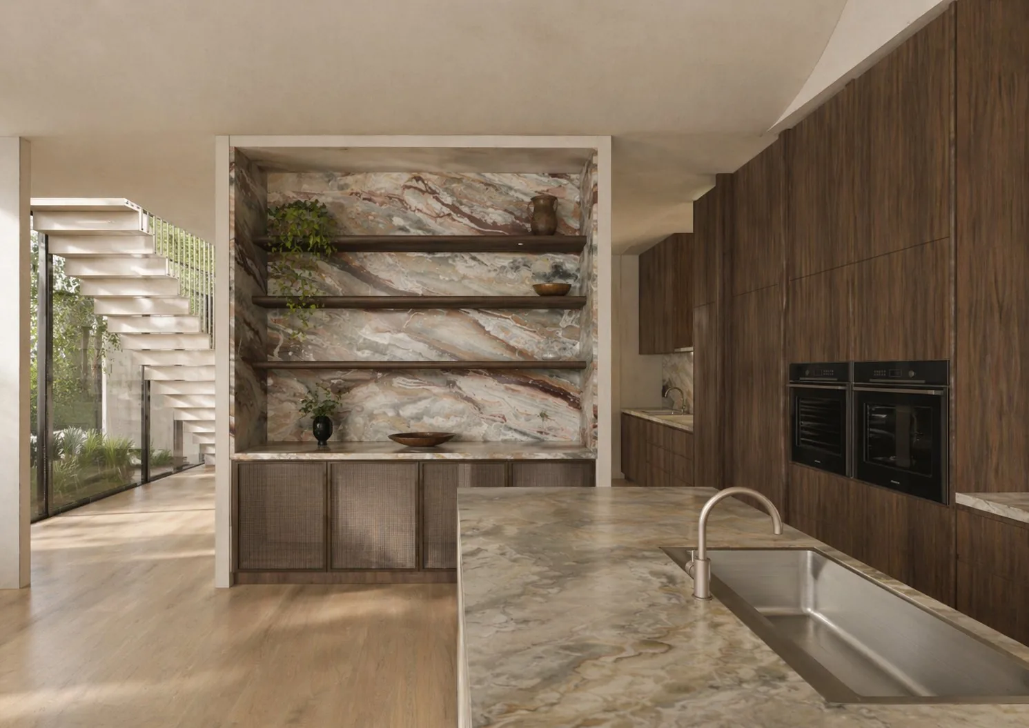
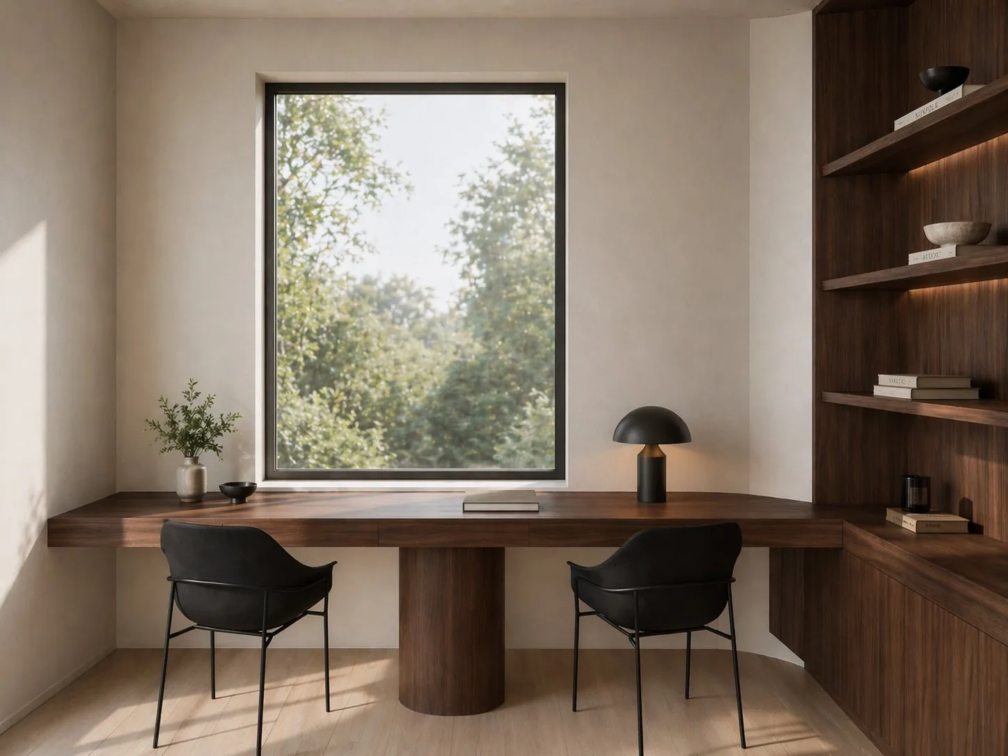
Images are artist impressions and indicative only. Nothing on this page constitutes an offer for sale.
Photography of the completed residence.
ABI Interiors | Miele | E&S Trading | Woodcut | Elephant Brick Co | Academy Tiles
Each month, the directors of Oviss share their latest thinking, lessons from behind the scenes, and early glimpses of projects in progress. Off-market releases go here first.
Recognition


Oviss Constructions Pty Ltd | CDB-U 73630 | CCB-L 73631 | Master Builders Victoria Member No. MEM00000529070
